Get $1,750 Cash Back
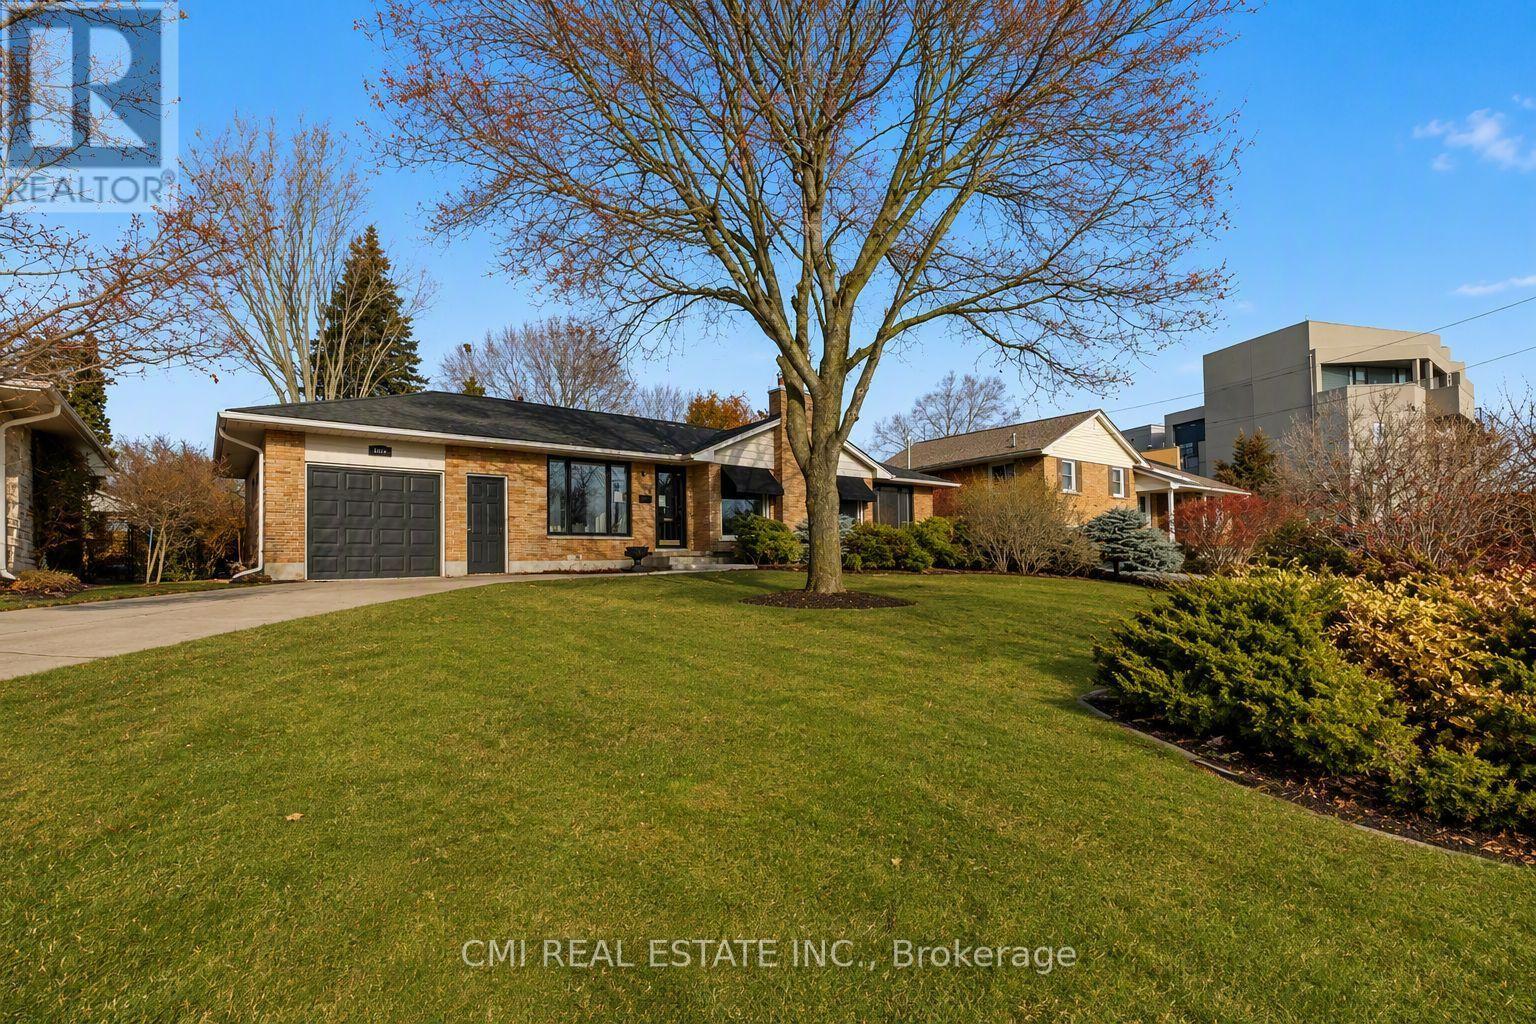
1072 QUINTON ROAD, London North (North P) — listed at $699,900. Earn buyer cashback at closing. No catches, just more money in your pocket.
Updated raised bungalow, ideally situated at the back of a quiet crescent! With 5 bedrooms and 2 full bathrooms, this home offers a bright, open-concept living space and a beautifully renovated kitchen (2021) with a seated island with a quartz countertop and pendant lighting. The carpet-free main floor, trendy dining-area light fixture, and fresh paint throughout add to the home's appeal. Three main-level bedrooms and an updated 5-piece bathroom with a double sink vanity. The lower level offers additional living space with a cozy family room featuring a brick-surround gas fireplace, two additional bedrooms with newer carpet (2026), a three-piece bathroom, and a functional laundry room with lots of storage cabinets and folding counter. The utility room offers a handy workbench and upper cabinets for storage. Step outside to your fully fenced private backyard retreat, complete with a deck overlooking the in-ground pool, a powered bar area (2020), and privacy hedges. An attached garage with convenient backyard access and inside entry adds to everyday practicality. Notable updates include the roof (2018), driveway (2018), pool liner (2019), and windows (approx 2015). Conveniently located close to multiple schools, a neighbourhood park with splash pad, community outdoor pool, arena, and hiking trails. This home offers a wonderful blend of comfortable living, outdoor enjoyment, and neighbourhood amenities. (id:60164)
| Room | Level | Dimensions |
|---|---|---|
| Bedroom | Lower level | 3.41 x 3.2 meters |
| Bedroom | Lower level | 3.47 x 2.74 meters |
| Laundry room | Lower level | 2.55 x 2.55 meters |
| Utility room | Lower level | 5.13 x 4.29 meters |
| Cold room | Lower level | 5.25 x 1.52 meters |
| Living room | Main level | 4.38 x 4.01 meters |
| Kitchen | Main level | 3.8 x 3.44 meters |
| Dining room | Main level | 3.44 x 2.86 meters |
| Primary Bedroom | Main level | 4.43 x 3.25 meters |
| Bedroom | Main level | 1.03 x 2.99 meters |
| Bedroom | Main level | 3.06 x 2.81 meters |
| Bathroom | Main level | 2.77 x 1.52 meters |
| Family room | Lower level | 6.99 x 3.37 meters |
Does it have a basement, and is it finished?+
Yes — Finished, Full. A finished basement adds meaningful living space beyond the listed square footage.
What's the parking situation?+
This property includes 3 spaces — Attached Garage, Garage, Inside Entry.
How is the home heated? Is it efficient?+
Heating is forced air, natural gas. Gas heating is generally the most cost-efficient option in Ontario winters.
Is 1072 QUINTON ROAD a good fit for a growing family?+
With 5 bedrooms and 2 bathrooms, there's room for kids plus a guest room or home office.
Tell me about the pool.+
This property has a pool: Inground pool. Ask whether it's open year-round or seasonal, and factor in maintenance costs when budgeting.
What are the ongoing costs beyond the mortgage?+
Budget for annual property taxes of $5,267.69, heating is forced air, natural gas. Always verify the latest figures with your agent before making an offer — these change yearly.
Ask About This Property
Nearby Places
Searching nearby places…
Similar listings

The listing data above is provided under copyright by the Canadian Real Estate Association. While the information is considered reliable, its accuracy is not guaranteed by the Canadian Real Estate Association or getsetsold.ca. Neither getsetsold.ca nor its affiliates make any representations or warranties, express or implied, regarding the accuracy or completeness of the information presented here.